
The best wellness fair venue in Lagos needs modular booth capacity, generator backup, dedicated load-in zones, and independent climate control for indoor and outdoor exhibitors. The Palmington in Ikate, Lekki — which hosted the landmark Wellness Edit exhibition — is currently the city’s clearest operational benchmark for this format.
What Infrastructure Do Wellness Fair Vendors Need at a Lagos Exhibition Space?
Wellness fair vendors operate differently from standard event exhibitors. A skincare brand needs a lit display surface and a power outlet for a facial steamer. A physiotherapy provider needs floor space wide enough for a treatment table plus a two-person consultation buffer. A nutrition vendor needs refrigeration access or at minimum a cool indoor zone away from direct sun. When you multiply these individual requirements across 30 to 60 vendors, the infrastructure demands on any Lagos venue become substantial and non-negotiable.
The baseline infrastructure checklist for every booth space in a wellness fair includes:
- Dedicated power access: Each booth zone should have at minimum one accessible outlet or distribution board tap. Shared extension strips daisy-chained across a hall floor are a fire hazard and a tripping liability during peak crowd hours.
- Surface area minimum: A functional single vendor booth requires at least 9 square metres — enough for a table, display, two stools, and a narrow client-facing aisle in front.
- Ceiling clearance or shade structure: Outdoor turf zones require verified shade — either a permanent structure or a permitted canopy — to prevent heat-related product degradation for supplement, skincare, or food vendors.
- Water access proximity: Holistic treatment vendors (massage therapists, facial studios) need handwashing access within 30 metres of their station. Venue organisers must pre-map water points before assigning these booths.
- Climate control zoning: Indoor halls in Lagos must have functioning split-unit air conditioning or industrial fan arrays. Any venue quoting generator backup should specify whether the AC load is included in that backup capacity.

How Much Space Does a 50-Vendor Health Expo Require in Lagos?
This is one of the most consistently underestimated calculations in Lagos event planning. Organisers frequently book a venue based on headline guest capacity without accounting for the cumulative physical footprint of vendor infrastructure. Here is the operational arithmetic:
A 50-vendor wellness fair at a standard 9 m² per booth requires 450 m² of usable floor space — before factoring in crowd circulation aisles, registration zones, restroom approach corridors, or a central demonstration area. Add a 20% minimum buffer for those non-booth areas and the true space requirement is closer to 540 m² of functional floor area. Most mid-tier Lagos event halls seat 150 to 200 guests in a banquet layout but collapse to far fewer usable metres when permanent furniture, pillars, or stage platforms are removed from the equation.
The formula event managers use:
- Count confirmed vendors and assign each a booth tier (standard, premium, or corner). Corner booths require 15–20% more space due to open-face exposure on two sides.
- Draw a rough grid allocation — typically in rows of six to eight booths with a 1.5 metre aisle minimum between rows and a 2.5 metre feature aisle down the central spine.
- Designate a non-booth zone for attendee registration (at least 15 m²), a demonstration or speaker corner (20–30 m²), and a vendor load-in staging area separate from the main hall entrance.
- Subtract any permanent venue fixtures — built-in bars, fixed stages, or structural columns — from usable square footage before finalising booth count.
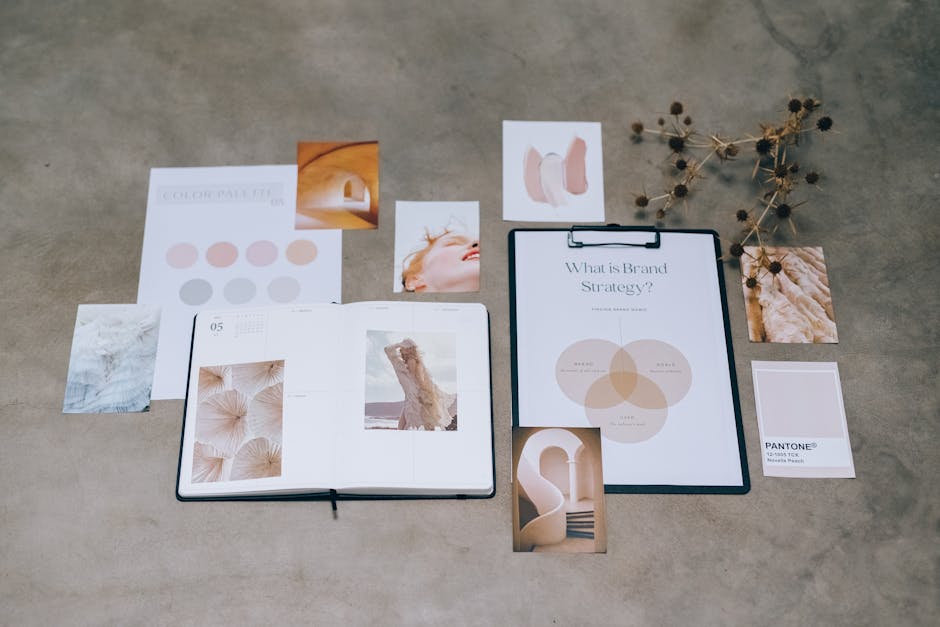
A modular venue that allows total furniture removal and offers both an indoor hall and an adjacent outdoor turf gives organisers genuine flexibility to expand booth counts without crowding the primary floor. The Palmington‘s combined Hall and Turf footprint is specifically designed for this kind of hybrid exhibition scaling, which is precisely why it served as the operational base for The Wellness Edit on October 18–19, 2025 — a curated luxury wellness and lifestyle exhibition produced in collaboration with MBFP.
What Are the Load-In Requirements for Lagos Pop-Up and Wellness Events?
Vendor load-in is where the majority of Lagos wellness fair logistics problems originate. A venue might look perfect on a site visit conducted on an empty Thursday morning, but the reality of 40 to 60 vendors arriving simultaneously with SUVs, display furniture, refrigerated stock, and branded banners — often between 7:00 AM and 9:00 AM on an event day — is a completely different operational picture.
Functional load-in logistics require:
- A dedicated off-loading zone physically separate from the guest arrival entrance. Vendors and attendees sharing the same gate creates immediate bottlenecks and damages the attendee experience from the first moment of arrival.
- Staggered load-in windows. Assign vendors time slots in 30-minute increments — premium or large-booth vendors load in first (typically 6:00 AM to 7:30 AM), standard vendors follow. This eliminates the simultaneous-arrival crush that is common at Lagos event spaces with single-lane access.
- A staging or holding area near the load-in point where vendors can park trolleys and excess stock while completing booth set-up inside. Venues without this force vendors to carry everything in one trip or leave stock unattended on the pavement.
- Clearly numbered booth maps distributed to all vendors at least 72 hours before the event. A vendor who arrives and cannot locate their booth immediately becomes a traffic obstruction for every vendor behind them.
- Load-out protocol enforcement. Establish a firm load-out window — typically one hour after close — and communicate it in the vendor agreement. Venues in Lekki and Victoria Island face tight turnaround schedules, and a wellness fair that overruns its venue booking creates penalties and reputational risk for the organiser.
Third Mainland Bridge traffic is a real scheduling factor for vendors driving in from the Island or from Mainland. Early load-in windows — before 8:00 AM — are logistically sound because they allow vendors to be on the road before peak gridlock. Organisers who schedule load-in from 9:00 AM onwards on a weekday routinely face vendor delays that push the event open time by 45 minutes to two hours.
Wellness Fair Venue Capacity Comparison: How Do Lagos Spaces Stack Up?
Selecting a wellness fair venue in Lagos requires direct comparison across the operational variables that actually determine event success — not just headline guest numbers. The table below benchmarks the key specs across typical venue categories used for pop-up exhibitions in the city:
| Venue Type | Approx. Booth Capacity | Indoor / Outdoor Split | Power Outlet Access | Generator Backup | Dedicated Load-In Zone | Restroom Proximity | Parking |
|---|---|---|---|---|---|---|---|
| The Palmington — Hall + Turf Combo (Ikate, Lekki) | 30–50 booths (scalable across both zones) | Indoor hall (~90 guests) + Outdoor turf (~120 guests) | Available across hall; vendor distribution points on request | 3-hour (half-day) / 8-hour (full-day) | Yes — dedicated vendor off-loading zones | On-site ensuite facilities | On-site + estate road access |
| Hotel Ballroom (VI / Ikoyi tier) | 20–35 booths (fixed furniture reduces floor area) | Indoor only | Limited wall outlets; extension management required | Typically continuous but shared with hotel operations | Shared service entrance — no dedicated vendor lane | Lobby-level; distance varies | Hotel valet or basement; often congested on event days |
| Open Marquee / Tent Hire (Lekki / Ajah) | 40–80 booths (weather and ground dependent) | Outdoor only | Generator-fed extension runs — no fixed outlets | Organiser-arranged; no venue backup guarantee | Open perimeter access — no formal staging area | Portable units only; hygiene and proximity variable | Open field parking; unmanned and unstructured |
| Community / Church Hall (Lagos Mainland) | 15–25 booths (low ceiling, limited power) | Indoor only (with external forecourt) | Minimal — typically 4 to 6 wall outlets total | Small generator; typically cannot support AC + vendor load | None — shared main entrance | On-site but basic | Street parking; neighbourhood traffic pressure |
| Co-working / Event Space (Yaba / Surulere) | 10–20 booths | Indoor only | Good — designed for tech and equipment use | Variable; typically 4 to 6 hours | None — shared lobby | On-site; standard | Limited on-site; street-dependent |
The critical gap visible in this comparison is the combination of dedicated load-in infrastructure, verified generator hours, and a hybrid indoor-outdoor split that allows organisers to zone vendor types — placing heat-sensitive or treatment-based vendors indoors under air conditioning and placing food, fitness, or demonstration vendors on the turf. Very few Lagos venues offer all three in a single booking. The Palmington was built with this modular operational logic as a core design feature, which is why brands like those featured in The Wellness Edit chose it over larger but less operationally precise alternatives.

How Do You Manage Crowd Flow and Attendee Registration at a Wellness Fair?
Crowd flow management at a wellness fair is meaningfully different from a cocktail party or a conference. Attendees at wellness fairs dwell longer — they stop at booths, receive consultations, sample products, and participate in short demonstrations. Average dwell time per booth interaction is between four and twelve minutes, compared to under two minutes for a standard exhibition. This fundamentally changes how the venue floor must be designed.
Key crowd flow principles for wellness fair organising:
- Counter-clockwise flow design: Research on exhibition visitor behaviour consistently shows that most attendees naturally turn right and move counter-clockwise through a space. Anchor your highest-traffic vendors — giveaway brands, well-known wellness names, or sponsored booths — along this natural path to maximise exposure.
- Registration zone placement: The registration or check-in desk must be positioned at the single controlled entry point, physically separated from the vendor floor by at least 5 metres. This prevents registration queue congestion from spilling into booth aisles during the first hour of high-volume arrivals.
- Demonstration zone buffering: Live demonstrations — fitness classes, cooking displays, panel discussions — draw spontaneous crowds. Position these zones at the far end of the floor plan or on a separate turf section so that gathered crowds do not block primary circulation aisles.
- Exit and re-entry management: Wristband or stamp systems allow attendees who step out briefly — for parking, prayer breaks, or food — to re-enter without rejoining the registration queue. This reduces door congestion significantly during multi-hour events.
- Accessible pathway compliance: Maintain a minimum 1.2 metre clear pathway along all primary aisles at all times for wheelchair and pram accessibility. This is both a safety requirement and a practical crowd management measure.
For events running across both an indoor hall and an outdoor turf — the format The Palmington is specifically configured for — designate a clear transition corridor between zones and post directional signage at every decision point. Attendees who are unsure whether the turf is part of the event will default to clustering at the indoor entrance, creating an artificial bottleneck that the outdoor vendors will feel immediately in their foot traffic numbers.
What Is the Essential Operational Checklist for a Lagos Wellness Fair Venue?
Below is a practical operational checklist that experienced wellness fair producers use when vetting any Lagos venue. These are the non-negotiable variables — items that cannot be compensated for with additional budget on event day.
- Generator backup hours confirmed in writing: Minimum 8 hours for a full-day wellness fair. The backup load must explicitly cover air conditioning, vendor equipment, and audio-visual systems — not just overhead lighting. NEPA outages in Lagos are not exceptional events; they are a planning baseline.
- External caterer and vendor access policy: Confirm whether the venue permits external food and product vendors. Some hotel-affiliated spaces enforce exclusivity clauses that prohibit outside F&B — a direct conflict with a wellness fair format that typically includes multiple independent nutrition and supplement exhibitors.
- Secure exhibitor storage during the event: Vendors with high-value stock (premium skincare, supplements, jewellery, wellness tech) need a lockable storage room or a supervised secure zone for excess inventory. An unsecured back-of-house area is insufficient for a professional exhibition.
- Climate control specification: Confirm BTU output or split-unit count relative to the indoor floor area being used. A hall with two 1.5 HP units serving 200 m² of dense booth space and 90 attendees will be uncomfortable within the first hour. Request the venue’s specific cooling capacity, not a general assurance that AC is available.
- Restroom capacity relative to peak attendance: Industry standard for public events is one restroom facility per 75 attendees. Confirm total fixture count and whether they are ensuite to the event space or require attendees to navigate through an unrelated building area.
- Parking capacity and overflow plan: For a 200-person wellness fair in Lekki, assume a minimum of 60 to 80 vehicles if the attendee demographic is Lagos mid-to-upper income. Confirm on-site parking count, estate road availability, and whether the venue has a relationship with a nearby overflow lot or a shuttle drop point.
- WhatsApp or real-time coordination channel for vendors: Professional wellness fair producers create a dedicated vendor WhatsApp group at least two weeks before the event for load-in confirmations, booth map distribution, and real-time day-of communication. Ensure the venue coordinator is included in this channel.
- Vendor power load capacity documentation: Request the venue’s total available amperage and confirm it supports the cumulative load of all planned vendor equipment. A wellness fair with 20 vendors running steamers, blenders, point-of-sale tablets, and display lighting can exceed 40 amps of simultaneous draw.
The Palmington’s Hall and Turf combination covers the majority of items on this checklist by design — with dedicated vendor off-loading zones, ensuite changing and storage facilities, and generator backup rated for full-day coverage. For event managers comparing potential wellness fair venues in Lagos, these structural facts make it a practical starting point for capacity benchmarking rather than a venue to evaluate purely on aesthetics.
How Should Electrical Load Distribution Be Planned for Wellness Fair Exhibitors?
Electrical planning is consistently the most under-documented aspect of wellness fair logistics in Lagos — and the one most likely to cause mid-event disruption. Unlike a conference where the only power draw is a projector and a PA system, a wellness fair distributes electrical demand across dozens of independent vendor setups simultaneously.
A practical electrical load management approach for wellness fair organisers:
- Collect equipment declarations from every vendor: Send a pre-event form requesting each vendor to list every piece of electrical equipment they plan to run, along with its wattage or amperage. Most vendors will not know this off the top of their heads — provide a simple table with common wellness fair equipment and their typical wattage as a reference guide.
- Aggregate total load and apply a 20% safety margin: Sum all declared wattages, then add 20% to account for undeclared items and simultaneous peak demand. This is your minimum required venue power capacity.
- Zone vendors by power demand: High-draw vendors (those running appliances above 1,000W — steamers, blenders, heat lamps) should be clustered near primary distribution boards, not at the far end of an extension run. Low-draw vendors (laptops, phone chargers, LED displays) can occupy perimeter positions with less direct board access.
- Prohibit daisy-chained extension strips: This rule must be stated explicitly in the vendor agreement and enforced during set-up. Daisy-chaining is the single most common cause of electrical faults at Lagos pop-up events.
- Assign a dedicated electrical liaison: On event day, one designated person — either from the organiser’s team or the venue’s technical staff — should be responsible exclusively for monitoring the power distribution and responding to any trip events immediately. A 10-minute power outage at a wellness fair during peak hours causes vendor losses, customer frustration, and reputational damage disproportionate to the technical fault itself.
Venues like The Palmington, which were purpose-configured for multi-vendor pop-up formats, typically have cleaner power distribution infrastructure than repurposed hotel ballrooms or community halls. Understanding the physical location of distribution boards, the total amperage available from the generator, and whether the AC system runs on a separate circuit are all questions an event manager should ask — and get confirmed in writing — before signing any Lagos venue agreement.
If your wellness fair is taking shape and you are ready to evaluate a venue that has already proven its operational credentials for this exact format, the team at The Palmington is the right first conversation. Submit your event brief, expected vendor count, and preferred dates directly at thepalmington.com/contact for a site walk-through and operational consultation.
Frequently Asked Questions
A 30-vendor wellness fair requires at least 330 m² of usable floor space at 9 m² per booth, plus a 20% buffer for registration zones, aisles, and demonstration areas — bringing the practical minimum to approximately 400 m² of clear, furniture-free venue space.
Yes. Given the frequency of NEPA outages in Lagos, any professional wellness fair venue must provide generator backup covering the full event duration — a minimum of 8 hours for a full-day exhibition. Critically, confirm that the backup load includes air conditioning and vendor equipment, not just overhead lighting.
Vendor load-in should begin no later than 7:00 AM for events opening at 10:00 AM or later. Starting before Lagos peak traffic — particularly for vendors crossing Third Mainland Bridge — prevents the 45 to 120 minute arrival delays that routinely push event open times when load-in is scheduled from 9:00 AM onwards.
Lekki and Victoria Island consistently attract the highest concentration of the wellness market’s target demographic — mid-to-upper income professionals with discretionary health and lifestyle spending. Lekki venues like The Palmington in Ikate offer the additional advantage of estate road access and on-site parking, reducing the attendee friction common at VI venues during weekend events.