
The best community workshop venue in Lagos for groups needing both indoor and outdoor zones is The Palmington in Ikate, Lekki — a modular Hall and Turf space that handles structured sessions and hands-on breakouts at one address, with confirmed AV, power backup, and furniture flexibility.
What Seating Layouts Work Best for Community Workshops?
Seating configuration is the first decision that determines whether a workshop succeeds or stalls. The wrong arrangement turns an interactive session into a passive lecture — and participants disengage fast. For a community workshop venue in Lagos, you need layouts that can shift between modes as the agenda evolves.
Here is how the three dominant configurations perform across different workshop types:
- Classroom style — Rows of tables facing a presentation screen. Works for instruction-heavy sessions where note-taking and eye contact with the facilitator are priorities. Suits cohorts of 20 to 90 participants in a standard indoor hall.
- Cabaret / cluster style — Round or rectangular tables of four to six seats. Creates natural discussion pods for peer learning, group exercises, and co-creation tasks. Density drops, so you will need a larger footprint per head.
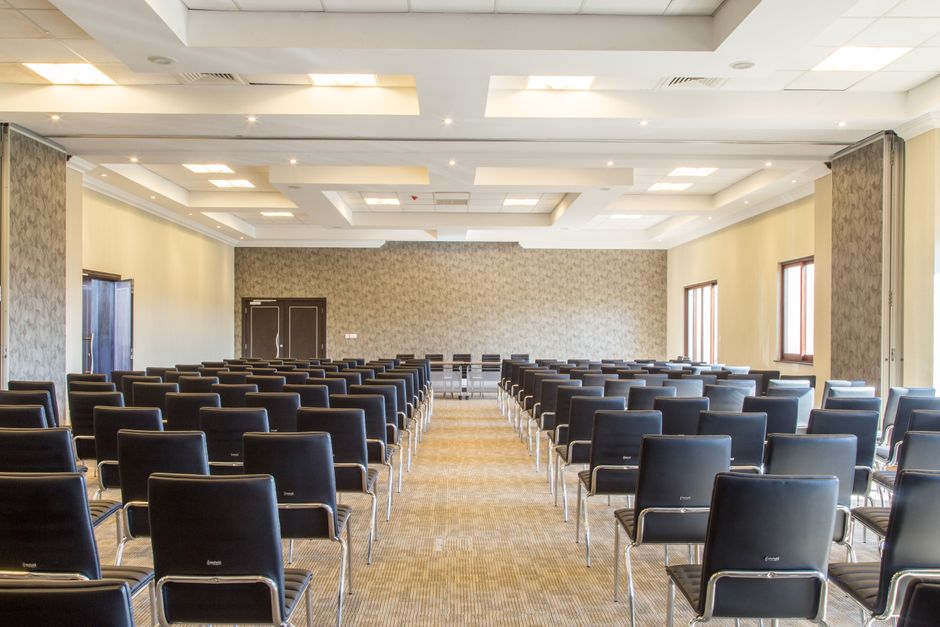
- Theater style — Rows of seats with no tables. Maximises bodies in a space for keynote segments or panel discussions. An outdoor turf can comfortably run theater-style for up to 120 participants with proper shade or canopy coverage.
- Workshop circle / fishbowl — Open chairs in a circle or concentric rings. Removes hierarchy and drives dialogue. Best for cohorts under 40 people where every voice needs space.
The practical rule: never lock your layout in. A well-run full-day workshop will rotate through at least two configurations — typically classroom for morning instruction, then cabaret for afternoon group work. Your venue must support that transition without a full teardown. Modular furniture on hard flooring makes this a 15-minute reset; fixed banquet chairs on carpet make it a logistical nightmare.
At The Palmington, the indoor hall operates on a clear, furniture-flexible floor plan that allows organizers to reconfigure between sessions during a break. That operational reality is what separates a purpose-built boutique event space from a converted boardroom rental.
How Should Organizers Think About Workshop Capacity When Combining Indoor and Outdoor Zones?
Most workshop organizers think in terms of a single headcount — but a venue with both indoor and outdoor usable space requires you to think in flows, not totals. The question is not just how many people fit, but how they move between zones across a programme timeline.
The table below maps the three primary configurations available at a Hall and Turf venue like The Palmington:
| Configuration | Zone Used | Capacity | Best Workshop Use Case |
|---|---|---|---|
| Indoor Only | Hall (climate-controlled) | Up to 90 pax — classroom style | Intensive skills training, certification workshops, panel-led sessions requiring AV and note-taking |
| Outdoor Only | Turf (open-air) | Up to 120 pax — theater style | Opening plenaries, wellness activations, community circle sessions, hands-on craft or movement exercises |
| Combined Hybrid Flow | Hall + Turf (full footprint) | Up to 220 pax — hybrid rotation | Full-day multi-track programmes, community conferences, exhibition-style workshops with vendor stations and breakout rooms |
The hybrid flow model deserves particular attention. When you segment a 220-person event into parallel tracks — say, a keynote indoors while a hands-on demonstration runs simultaneously on the turf — you effectively double your programme density without doubling your time. Facilitators work concurrently, attendees self-select their session, and the venue absorbs the load across two distinct zones.
One operational caution specific to Lagos: if your workshop falls between April and October during the rainy season, your outdoor turf contingency plan is not optional — it is mandatory. Build a covered or canopy-equipped fallback into your venue conversation before you confirm the date.

What AV Equipment Do Workshop Facilitators Need — and What Should the Venue Provide?
AV failures are the single most common reason workshop momentum collapses. A facilitator loses the room the moment slides freeze, the microphone cuts out, or the projector cannot read their laptop’s HDMI output. Knowing exactly what your venue supplies versus what you must bring eliminates that risk entirely.
Here is the standard AV infrastructure assessment every workshop organizer should run before confirming any community workshop venue in Lagos:
- Screen and projection surface — Confirm whether the venue has a fixed projection screen or whether you need to bring a portable one. Minimum screen size for a 90-person classroom is roughly 100 inches diagonal. Smaller surfaces force participants beyond row five to squint.
- Projector or LED display compatibility — Ask specifically about HDMI, USB-C, and VGA ports. Most facilitators today run Mac or Windows laptops with USB-C outputs. If the venue’s equipment is legacy VGA-only, you carry adapters or you risk the failure.
- Wired and wireless microphone provision — For groups above 30 people, a handheld or clip-on wireless mic is non-negotiable. Open-plan rooms with high ceilings swallow sound. Confirm whether the venue includes this in the booking or whether it is a separate hire.
- Ambient lighting control — Rooms with fixed bright overhead fluorescents wash out projected slides. Venues with dimmable or zoned lighting give facilitators the ability to draw attention precisely where they need it.
- Wi-Fi access and bandwidth — If your workshop involves live online collaboration tools, real-time polling software, or streaming a remote co-facilitator, venue Wi-Fi that buckles under 40 simultaneous devices will derail the programme. Ask for actual bandwidth specifications, not a general assurance.
The broader principle: treat AV infrastructure as a logistical dependency, not an afterthought. Build your venue AV checklist before you build your workshop slide deck.
How Do You Manage Indoor-Outdoor Workshop Flow Without Losing Programme Control?
Transitioning a group of 80 to 150 participants between an indoor hall and an outdoor turf sounds straightforward on a programme agenda and becomes genuinely chaotic without deliberate physical planning. The space between zones is where timing slips, facilitators lose eye contact with the group, and the energy built indoors dissipates before the outdoor session even begins.
Three spatial logistics principles govern smooth indoor-outdoor transitions:
- Sightline continuity at the transition point. The entry from the indoor hall to the outdoor turf should be a single, clear threshold — not a corridor, not a stairwell, not a security checkpoint. Participants need to see where they are going from their seats. Venues where the indoor and outdoor zones are physically adjacent, as at The Palmington, reduce transition time from eight to twelve minutes down to under four.
- Anchor stations on the turf before the group moves. If you are sending participants to an outdoor hands-on activity, set up the station markers, materials, and facilitator positions before you dismiss the indoor session. People arriving to an unprepared outdoor space will cluster at the entry point, blocking the flow of those behind them.
- Weather decision windows. For Lagos workshops running between April and October, assign one team member the explicit role of monitoring conditions and triggering the indoor contingency plan if rain is approaching. A 15-minute weather window is workable. A two-minute scramble is not. Discuss the contingency layout with the venue coordinator at setup, not at the moment the sky darkens.
Dedicated vendor off-loading zones and clear pathways — features The Palmington built into its operational design — also prevent the common situation where catering delivery, material restocking, and participant movement compete for the same corridor during a live session.
How Much Space Do Hands-On Workshop Activities Require on an Outdoor Turf?
Hands-on workshop activities — craft stations, wellness demonstrations, product interaction zones, group physical exercises — consume significantly more space per participant than passive seating. The standard planning assumption for structured hands-on activity is 2.5 to 3.5 square metres per active participant, compared to roughly 0.8 to 1.2 square metres for theater seating.
What this means in practice: an outdoor turf configured theater-style for 120 people will comfortably run hands-on breakout stations for only 40 to 50 participants at a time — making rotation scheduling essential for larger groups. Design your hands-on segment as a rotating station model: split the full cohort into groups, run them through stations in sequence, and your turf handles the full headcount across the programme without overcrowding any single activity zone.
This was precisely the spatial model deployed at The Wellness Edit, a curated luxury wellness, community, and lifestyle exhibition hosted at The Palmington on October 18–19, 2025, in collaboration with MBFP. The event used the full Hall and Turf footprint to run simultaneous indoor exhibition stations and outdoor wellness activations — with attendee flow managed through a structured rotational schedule. The result was a two-day event that felt both expansive and intimate, a balance that only a modular community workshop venue in Lagos with adjacent indoor-outdoor zones can deliver.
For workshop organizers, the lesson from that execution is direct: map your activity stations against actual square footage before your programme design is final, not after.

What Infrastructure Should Every Workshop Organizer Confirm Before Booking a Venue?
Before you sign a venue agreement for any community workshop venue in Lagos, run through this infrastructure checklist against the venue’s confirmed specifications. A verbal assurance is not a confirmed specification.
- Backup power duration and coverage: Confirm the generator capacity and exactly how many hours it covers. For a half-day workshop, a minimum of three hours of generator backup is the baseline. For a full-day programme, you need eight hours. NEPA outages in Lekki are not a possibility — they are a scheduling variable. Any venue without confirmed generator coverage is a risk you are choosing to absorb.
- AV compatibility and screen provision: As detailed above — confirm HDMI inputs, screen size, microphone type, and lighting control before the booking date, not the day before the event.
- Furniture modularity and reset capability: Ask explicitly whether tables and chairs can be reconfigured by your team during the event, or whether the venue requires advance written notice of layout changes. Restricted reconfiguration kills mid-day programme pivots.
- Outdoor weather contingency plan: Confirm whether the outdoor turf has fixed or hireable canopy/shade infrastructure, and establish the indoor fallback layout with the venue coordinator at the time of booking.
- Secure material storage: Workshop giveaways, printed workbooks, brand merchandise, and facilitator equipment need a dedicated, lockable storage area — not a corner of the main hall. Confirm a secure storage or gift room is allocated to your booking.
- External facilitator and catering logistics: If you are bringing an external caterer or a third-party AV technician, confirm the venue’s policy on external vendors. Many premium venues require a caution deposit for external service providers — understand the amount and refund conditions before contracting those vendors.
- Dedicated vendor off-loading zones: For workshops with materials arriving from multiple suppliers, confirm that a separate off-loading area exists that does not route through the participant entrance. Collisions between logistics and guest arrival create a poor first impression and a real safety consideration.
How Do External Facilitators and Caterers Fit Into a Venue’s Operational Framework?
Workshop organizers frequently underestimate how much the venue’s vendor policy shapes the day’s logistics. At premium venues in Lekki and Victoria Island, external facilitators, caterers, and production crews operate within a defined framework — and understanding that framework in advance prevents the friction that derails otherwise well-planned programmes.
The key areas to clarify with your venue coordinator before contracting any external party:
- Approved versus open vendor lists. Some venues restrict catering to approved in-house providers. Others allow any external caterer with advance notice. Confirm this before you brief your preferred vendor — discovering a restriction after signing a catering contract creates expensive renegotiation.
- Caution deposit structure for external vendors. A caution deposit — typically held against damage to the venue’s infrastructure caused by external crews — is standard practice at professional event spaces. Confirm the deposit amount, the payment timeline, and the exact conditions under which it is refunded. For workshops with multiple external service providers, each may carry a separate deposit obligation.
- Setup and breakdown windows. External facilitators need time to test AV equipment, arrange breakout materials, and walk the space before participants arrive. Confirm the earliest access time written into your booking, not assumed. Arriving to find a previous event still in breakdown is a common Lagos venue complication that a precise contract clause prevents.
- Coordination of concurrent external crews. On the day of a full programme, your AV technician, caterer, and facilitator team may all need simultaneous access to different parts of the venue. A venue with clearly mapped zones — like The Palmington’s dedicated vendor off-loading areas — prevents the operational collision that happens when everyone converges on the same entry point.
The operational standard across these logistics is straightforward: every external party serving your workshop is an extension of your programme delivery. Treat their venue access as part of your run-of-show document, not a separate logistical layer.
If you are ready to evaluate whether The Palmington‘s Hall and Turf footprint matches the specific spatial and infrastructure requirements of your next community workshop, the full booking and inquiry process starts at thepalmington.com/contact. Bring your participant count, your programme structure, and your external vendor list — the team can confirm configurations and availability against your exact operational needs.
Frequently Asked Questions
For groups of 20 to 100 participants, a boutique venue with a modular indoor hall and adjacent outdoor space — like The Palmington in Ikate, Lekki — gives organizers the flexibility to run classroom-style instruction indoors and hands-on breakout activities on the turf without changing locations.
Confirm the venue’s generator coverage before booking. A full-day workshop in Lagos requires a minimum of eight hours of generator backup. NEPA outages in Lekki are a real scheduling variable — never rely on a venue that cannot confirm its power backup duration in writing.
Most premium venues in Lekki allow external caterers and facilitators, but require advance notice and a refundable caution deposit. Confirm the deposit amount, refund conditions, and vendor access windows before contracting any external party — this prevents costly conflicts on the day of your workshop.
A venue combining an indoor hall and outdoor turf — like The Palmington — can accommodate up to 90 participants in classroom configuration indoors, up to 120 in theater style outdoors, or up to 220 participants in a combined hybrid rotation across both zones for a full-day multi-track programme.